The Meridian City story
A community designed with intention.
Twenty-four residences brought together by modern architecture, thoughtful planning and a clear sense of privacy.
Limited by design.
Meridian City is not a mass housing project. Its eight bungalows and sixteen Maisonettes form two distinct collections within one carefully planned gated setting in Engineer.
Explore residences02 / Master plan · 24 homes
Two collections. One considered community.
Eight bungalows occupy the smaller left-side plots, while sixteen Maisonettes sit on the larger plots to the right, connected by the internal driveway.
Left collection
8 Bungalows
Smaller residential plots.
Right collection
16 Maisonettes
Larger residential plots.
Architecture
Contemporary forms with spaces shaped around modern family life.
Space
Two distinct plot characters and carefully organised living areas.
Privacy
A limited community, boundary fencing and defined internal access.
Community
A place where 24 households can feel part of something considered.
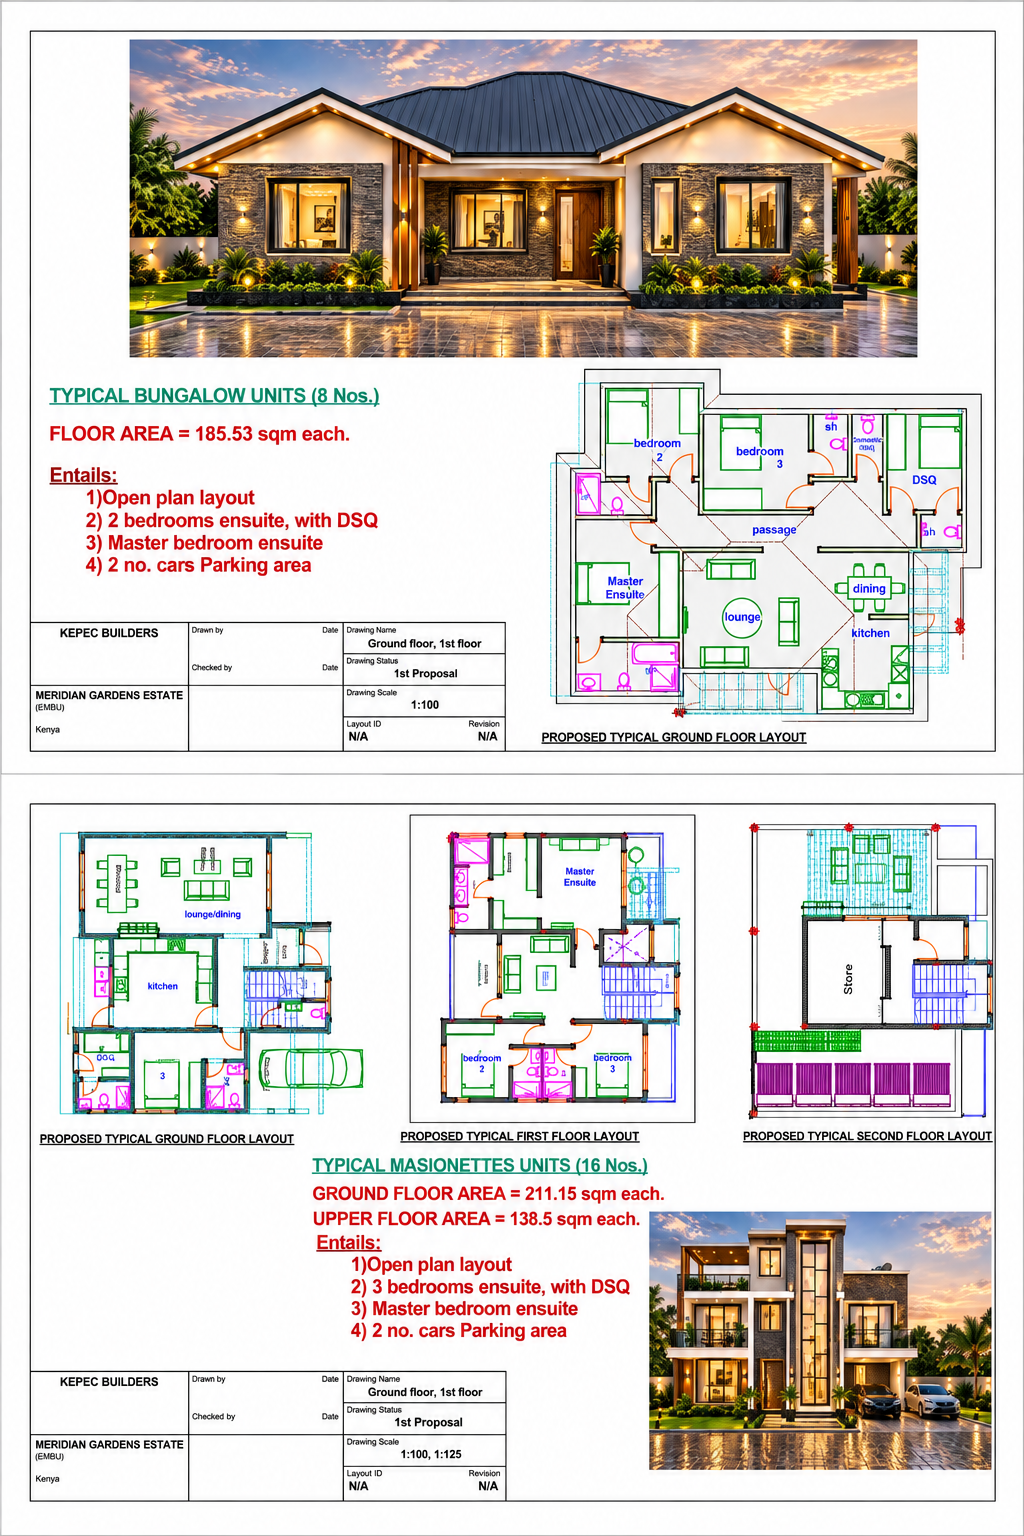
01 / Left side / Smaller plots
Bungalows
8 residences · 185.53 sqm each · Single-level living
Explore bungalows02 / Right side / Larger plots
Maisonettes
211.15 sqmGround floor
138.5 sqmUpper floor